
By Kathleen, Extrabuild. Updated September 2026.
A well-planned home extension usually returns a large share of its build cost at resale, and in the right market it can return more than it cost. Industry estimates put the return on an added bedroom in a family suburb at roughly 50 to 80 per cent of the spend, with bathrooms landing in a similar band. The extensions that beat that range are the ones that give the home something buyers in that street are short of, most often a fourth bedroom, a second bathroom or a living area that opens to the yard. Extensions that add floor area without adding a room buyers count, or that are finished below the standard of the original house, routinely return less than they cost.
Most people asking this question are weighing two things at once: whether extending will make the home better to live in, and whether they will see the money again when they sell. This guide works through both, and it draws on what we see building extensions across Newcastle and Lake Macquarie.
Do home extensions add value?
Yes, when the extension gives the home something buyers in that market are short of. In Newcastle and Lake Macquarie that is usually a fourth bedroom, a second bathroom, or a living area that opens to the yard. An extension that adds floor space nobody asked for, or that is finished to a lower standard than the original house, can cost more than it returns.
The context matters. Dwelling values across Newcastle and Lake Macquarie passed a median of $1,038,514 in March 2026, with Lake Macquarie East the strongest sub-market in the region at $1,074,718. At those levels, moving to a larger home carries stamp duty and agent fees that a lot of owners would rather put into the house they already own. Alterations and additions are running at record national levels as a result, with the renovation market now above $48 billion a year.
Two things decide which side of the line you land on:
- What the extension adds. Bedrooms, bathrooms and living space are counted by buyers, agents and valuers. A bigger laundry is not.
- How it is built. Buyers notice a mismatched roofline, a step down into the new room, or finishes that do not match. A seamless extension reads as part of the house; a bolt-on reads as a project they will have to fix.
What adds the most value to a home extension?
In rough order of what buyers pay for, based on the extensions we build and the feedback owners give us when they later sell.
| Extension type | Typical cost guide, 2026 | What it adds | Value impact |
|---|---|---|---|
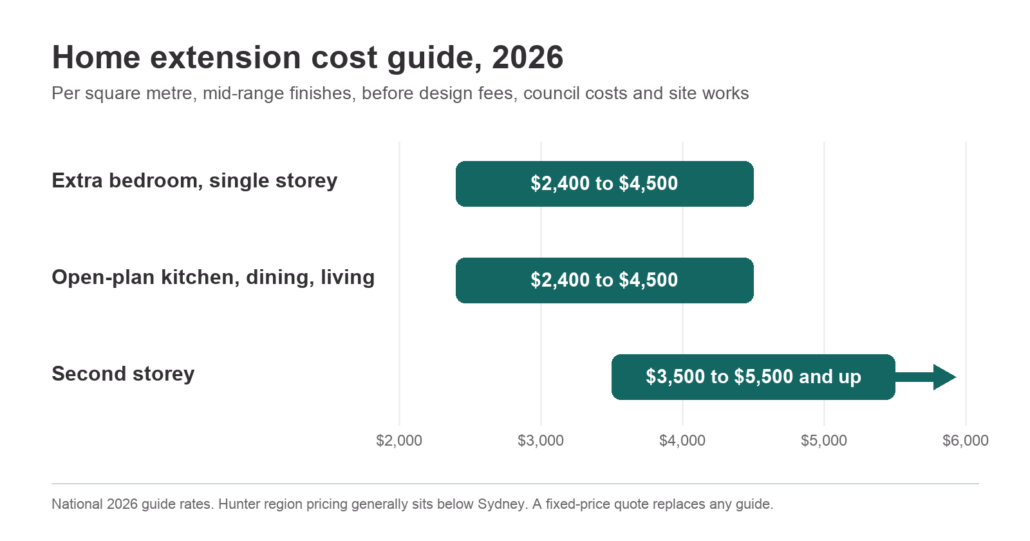
| Extra bedroom, single storey | $2,400 to $4,500 per sqm | Moves a 3-bed to a 4-bed | Strongest, in family suburbs |
| Second bathroom or ensuite | Varies with plumbing runs | Meets the 2-bathroom expectation | Strong, removes a discount |
| Open-plan kitchen, dining, living | $2,400 to $4,500 per sqm | Fixes the layout of an older home | Strong, changes how the house shows |
| Second storey | $3,500 to $5,500 per sqm and up | Bedrooms without losing the yard | Depends on the street ceiling |
| Covered alfresco or outdoor room | Lower per sqm than enclosed space | Year-round living space | Moderate, high lifestyle appeal |
Rates are national 2026 guides for mid-range finishes and exclude design fees, council costs and site works. Hunter region pricing generally sits below Sydney.
An extra bedroom
Moving a home from three bedrooms to four puts it in front of a different set of buyers. Three-bedroom homes compete with townhouses and larger units. Four-bedroom homes compete with larger houses, and the people shopping in that bracket have usually already ruled out anything smaller. Industry estimates put the return at 50 to 80 per cent of the spend in family-oriented suburbs, though adding a fifth or sixth bedroom in a street where buyers want four rarely pays.
A second bathroom or ensuite
Two bathrooms is the expectation for a family home now, and a single-bathroom house is marked down for it. An ensuite off the main bedroom is consistently the highest-value bathroom position. Where the extension already involves opening the floor for services, the marginal cost of adding one is lower than a standalone bathroom project.
Open-plan kitchen, dining and living
Opening the back of an older home and extending the living area is the change most buyers picture when they walk through. It changes how the whole house feels, not just the new room, and it is the single biggest reason owners of pre-1980s homes in this region extend rather than move.
A second storey
On a small block, building up adds bedrooms and often a view without giving up the yard. It costs more per square metre than a ground-floor extension because of the engineering, scaffolding and load-bearing work, and the return depends on what the street supports.
A covered alfresco or outdoor room
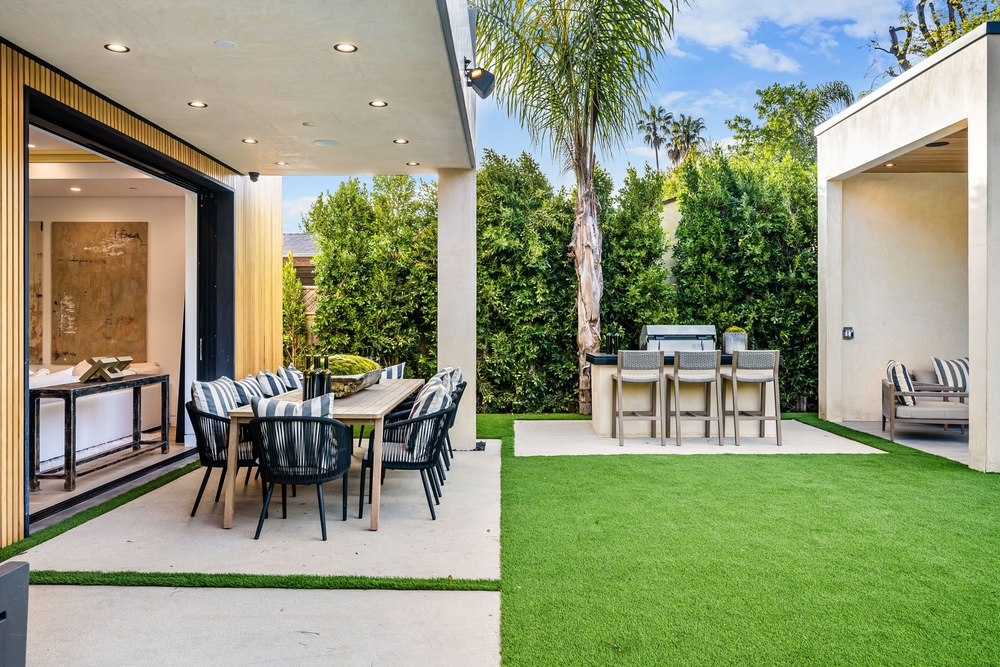
In this climate an outdoor living area gets used most of the year. It adds lifestyle appeal and photographs well, which matters at sale time. Covered areas with lighting and built-in features return more than plain decking.
How a valuer treats an extension
This is where owner expectations and sale results most often part ways. A valuer does not add your build cost to the previous valuation. They look at recent comparable sales of homes with the same bedroom and bathroom count in the same area, and they place your home within that range based on condition, layout and finish.
Three consequences follow. Additional floor area that does not change the bedroom or bathroom count moves the valuation very little. Quality of the join matters, because a visibly bolted-on extension puts the home at the bottom of its comparable range rather than the top. Ceiling height and matched finishes do more for where a home lands in its comparable range than raw floor area does. And the ceiling is set by the street, not by your spend, which is why the gap between a three-bedroom-one-bathroom and a four-bedroom-two-bathroom sale price in your own suburb is the most useful number you can get before you commit.
A common rule of thumb is to keep total renovation spend under about 10 per cent of the current property value if resale is the main driver. That is a guide rather than a law, and it does not apply in the same way when the point of the extension is to stay.
What lowers the value an extension adds
- A poor join to the original house. Different floor levels, ceiling heights or window styles, and a roof that does not tie in.
- Losing the yard. A ground-floor extension that leaves no usable outdoor space trades one thing buyers want for another. NSW complying development sets minimum landscaping requirements partly for this reason.
- Over-capitalising. Spending more than the street supports. The most expensive home on the street rarely sells for what it cost to build.
- Skipping approvals. Covered in full below, and the most expensive mistake on this list.
What unapproved work does to a sale
Unapproved building work is a vendor disclosure issue in NSW, and it surfaces at exactly the wrong moment. Councils commonly discover unauthorised work when a property is being sold and the buyer’s solicitor asks for the certificates. From there the options are retrospective approval, rectification, or a discount.
Regularising the work usually means applying to council for a Building Information Certificate, which requires a registered surveyor’s identification plan, full drawings of the work as built, and the relevant engineering and fire safety documentation. That takes time and money, and it happens while the sale is on hold. Buyers who do not want the risk withdraw, and buyers who stay negotiate.
Getting the approval pathway right at the start avoids all of it. Most straightforward ground-floor extensions in residential zones can be approved as complying development through a private certifier rather than as a council development application, provided the design stays inside the Housing Code standards: a maximum building height of 8.5 metres, minimum side and rear setbacks, and minimum landscaped area.
A complying development certificate can be issued in around 20 days. A development application is required where the site is heritage-listed, flood or bushfire affected, or where the design falls outside those standards, and it takes considerably longer.
Newcastle and Lake Macquarie: what we see locally
Demand here is strong for family homes with modern layouts, and many owners choose to extend rather than move because the suburb is the thing they do not want to give up. Older homes across the region, from weatherboard cottages to seventies brick, were built with small kitchens and separate living rooms. The extensions that add the most are the ones that fix that layout, not only the ones that add area. Most of the renovations and extensions we take on across the Hunter involve reworking an existing layout as well as adding area.
Lake Macquarie has its own pattern. Blocks around the lake are generally deep enough that a single-storey rear extension does not cost the yard, which is why most of our Lake Macquarie extension work stays on one level, and buyers there expect indoor-outdoor living. The spread across the LGA is wide, with roughly eight in ten suburbs sitting between about $835,000 and $1.3 million, so the ceiling on what an extension can add varies a lot from one suburb to the next.
How to work out the value for your own home
- Look at what sells in your street. Ask a local agent what a four-bedroom, two-bathroom home fetches against a three-and-one. That gap is the ceiling on what an extension can add.
- Cost the extension properly. A fixed-price quote from a builder who has seen the house, not a per-square-metre guess. Site conditions move the number more than owners expect: slope, machinery access, the age of the existing footings, and how much of the existing roof has to change. A fixed-price quote should itemise excavation, structural work and the join to the existing roof, because those are the three lines that move most between concept and handover.
- Compare the two, then add the years you will live in it. Most owners extend to stay, not to sell. The value of a home that finally works for the family is real even when it does not show up on a valuation.
What an Extrabuild extension looks like
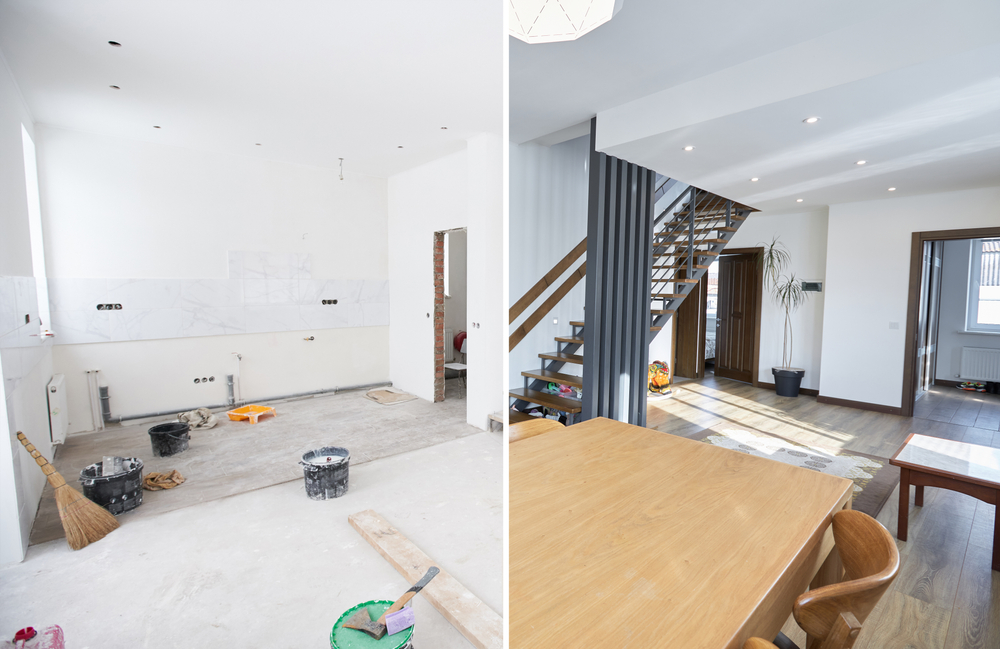
An extension should read as part of the original home, with the layout fixed at the same time as the area is added. That means matching roof pitch, window proportions and floor levels before the internal layout is finalised, not after. At a Valentine home we extended and reworked, the new section reads as original because the roof pitch and window proportions were matched before the internal layout was finalised.
If you are weighing an extension and want a straight answer on what it would cost and what it is likely to add in your area, talk to us about your block before you commit to a design. We work through feasibility and cost before design begins, which means you know the number before you commit, and we will tell you if we think the money is better spent another way.
Frequently asked questions
Does a home extension add value to a property?
Usually, when it adds a bedroom, a bathroom or a better living layout and is built to match the original home. Industry estimates put the return on an added bedroom at 50 to 80 per cent of the spend in family suburbs. An extension that adds floor area buyers do not value can return well under that.
What adds the most value to a home extension?
An extra bedroom and a second bathroom are the additions buyers pay most for, followed by an open-plan kitchen, dining and living area. A second storey and an outdoor living area add value where the block and the street support them.
How much does a home extension cost in Newcastle?
National 2026 guides put single-storey extensions at roughly $2,400 to $4,500 per square metre and double-storey work from about $3,500 per square metre, before design fees, council costs and site works. Hunter region pricing generally sits below Sydney. A fixed-price quote from a builder who has inspected the home is the only reliable figure, because site conditions and the extent of change to the existing house move the number more than floor area does.
Is it better to extend or renovate for resale?
A renovation improves what is there; an extension adds space. If the home already has the bedroom and bathroom count its market expects, renovating is usually enough, and kitchen and bathroom work typically returns 50 to 80 per cent of its cost. If the home is short a bedroom or a bathroom for its market, an extension adds more.
Is a granny flat or an extension better value in NSW?
A granny flat instead of an extension adds a separate dwelling and a rental income stream but does not raise the bedroom count of the main house, so it appeals to a narrower group of buyers. An extension raises the main house into a higher bracket. Which one wins depends on whether you want yield or resale, and on how much yard the granny flat would take.
Do I need council approval for a home extension in NSW?
Yes, either as complying development through a private certifier or as a development application to council. Complying development applies in residential zones where the design meets the Housing Code standards, including a maximum 8.5 metre building height, minimum setbacks and minimum landscaped area, and a certificate can be issued in about 20 days. A DA is required where the site is heritage, flood or bushfire affected, or the design falls outside those standards.
How long does a home extension take?
Design and approvals usually take longer than the build itself. A complying development certificate can come through in about 20 days once the design is finalised, while a development application takes considerably longer. A straightforward single-storey extension is often a few months on site once approved; a second storey is longer. Your builder should give you a programme before you sign.
Can I sell a house with an unapproved extension?
You can, but it has to be disclosed, and it usually costs you. Councils frequently find unauthorised work when the buyer’s solicitor requests certificates. Regularising it means a Building Information Certificate application with survey plans and full drawings of the work as built, which delays the sale and can cause buyers to withdraw.