By Kathleen, Extrabuild · Published 10 June 2026 · Updated 14 September 2026
A home extension typically takes eight to twelve months from first conversation to moving in. The build itself is only part of that. The planning, approvals, and documentation stages are what separate a smooth project from a stressful one.
If you are weighing up whether an extension is worth pursuing, understanding how much value an extension adds to your property can help you frame the investment before you commit to the design stage.
Here is the full timeline, stage by stage, so you know what is coming and roughly how long each part takes.
Stage 1: Brief and Budget
Every good extension starts with two questions: what do you need, and what can you realistically spend?
Get clear on how you want to use the new space before you talk to anyone about design. A rough sketch is fine. The point is to separate what you need from what you would like, because that distinction shapes every decision that follows.
Set a budget early and build in a contingency of around 10 to 15 percent for the unexpected. Older homes have a habit of revealing surprises once work begins, things like outdated wiring or footings that need attention. A sensible buffer means a surprise becomes a minor hiccup rather than a crisis.
Rough timeframe: one to two weeks
Stage 2: Design and Concept
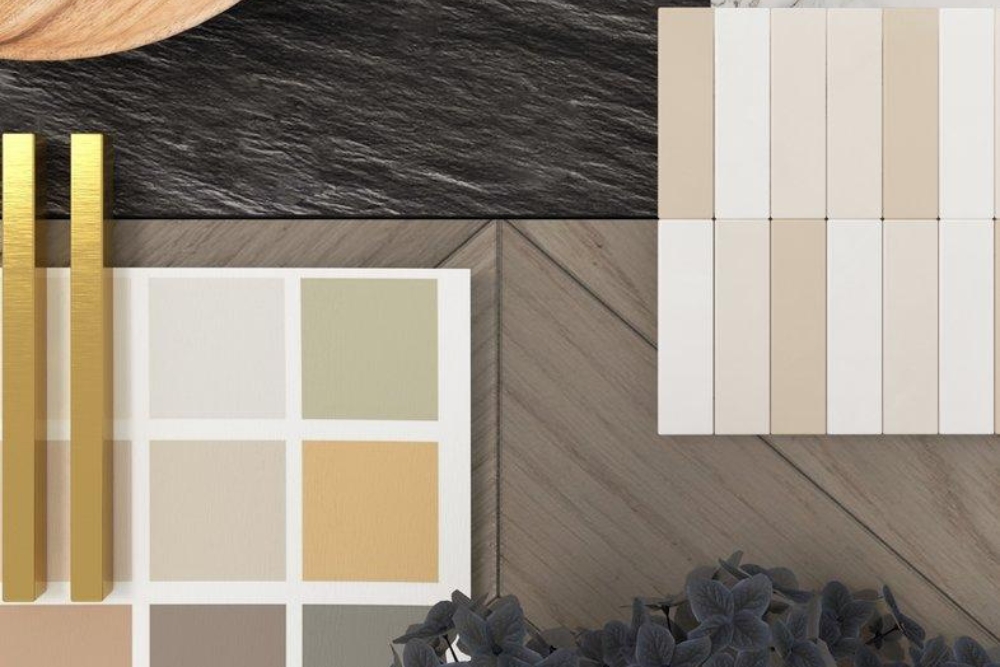
This is where your ideas start to take shape on paper. Depending on the size and complexity of your extension, you might work with a building designer, an architect, or a builder who offers design as part of their service.
Concept design usually moves through a few rounds. You will look at how the new space connects to the existing house, where light comes in, how rooms flow into each other, and how the addition sits with the character of the original building. A well-designed extension feels like it was always meant to be there.
The time you invest getting the design right is time you will not spend regretting decisions later.
Rough timeframe: three to eight weeks
Stage 3: Approvals and Council
This is the stage people worry about most, and it helps to understand how the system works in NSW. There are three main approval pathways, and which one applies to your extension depends on its size, your block, and how your property is zoned. For a detailed breakdown of what documentation is required before construction can start, what permits are needed before starting an extension covers the NSW permit categories in full.
Exempt Development
Minor works like a small deck or pergola can fall under exempt development, which needs no formal approval at all, as long as the work meets specific size and boundary rules. Most genuine extensions are bigger than this threshold, but it is worth knowing the category exists.
Complying Development Certificate (CDC)
Many straightforward extensions qualify for a CDC, a fast-tracked approval that combines planning and building consent in one. If your plans meet every standard in the state’s Codes SEPP, an accredited certifier or your council can approve the work without a full council assessment. A CDC can be issued in around 20 days, which is why it is the preferred path where a project is eligible. The full eligibility requirements are published on the NSW Planning Portal.
Development Application (DA)
If your block has complications, such as a steep slope, flood risk, or a heritage overlay, or your design does not fit neatly inside the CDC rules, you will go through a DA with your local council. It takes longer and involves more assessment, but it gives you far more flexibility on what you can build. DA timeframes vary widely between councils, so factor in a few months and ask your builder or designer for a realistic estimate based on local experience.
One recent change worth knowing: planning reforms that took effect in March 2026 introduced a faster pathway for minor variations to development standards, so small departures from the rules no longer automatically tip a project into the full DA process. Your certifier or builder can confirm whether this applies to your plans.
Rough timeframe: 20 days for a CDC, or a few months for a DA
Stage 4: Detailed Documentation and Contract
Once your approval pathway is clear, the design gets translated into the detailed drawings and specifications a builder needs to price and construct the work. Engineering, energy ratings, and any other required reports are also finalised at this stage.
With documentation done, you will receive a detailed quote and a building contract. Read it carefully. Check what is included, what sits as a provisional sum or prime cost item, and how the payment stages line up with actual progress on site.
In NSW, residential work over $20,000 requires a written contract and Home Building Compensation cover. Do not pay a deposit until you have seen the insurance certificate.
A builder who walks you through the contract clearly, rather than rushing you to sign, is showing you how they will operate for the rest of the job.
Rough timeframe: three to six weeks
Stage 5: Construction
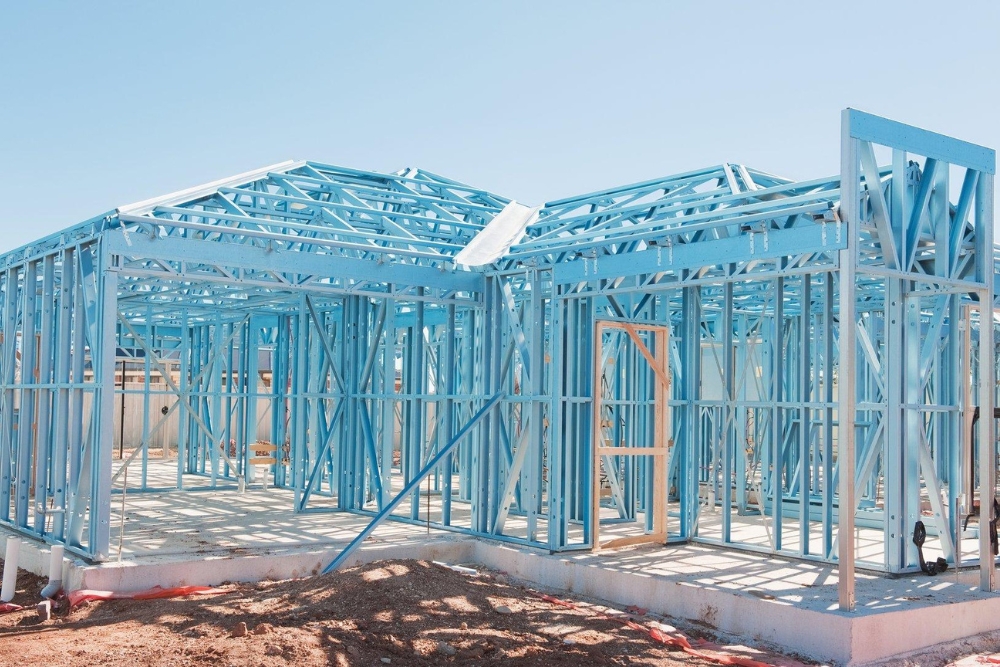
With contracts signed and approvals in hand, building begins. For an extension, the early work usually involves site preparation, demolition of any existing structure, and laying footings and the slab.
From there the project moves through framing, roofing, and the lock-up stage when windows and doors go in. Then comes the internal fit-out: electrical, plumbing, plastering, cabinetry, and finishes.
Where an extension differs from a new build is the join. Connecting new to old, matching rooflines, tying in services, and managing the point where the two structures meet takes care and experience. A clear progress schedule and regular updates from your builder keep the whole project predictable.
Rough timeframe: three to six months on site
Stage 6: Handover
Handover is the final stage, and it is more than just receiving the keys. Before the work is signed off, there is a final inspection and an occupation certificate confirming the extension is safe and complete to code.
Your builder should walk you through the finished space and complete a defects list, sometimes called a punch list, capturing any small items that need attention. Good builders sort these promptly. You will also receive warranties, manuals, and documentation for the work and any installed appliances.
Then the part you have been waiting for: you move in and start using the space you planned all those months ago.
Rough timeframe: one to two weeks
Full Timeline at a Glance
| Stage | Rough Timeframe |
|---|---|
| Brief and budget | 1 to 2 weeks |
| Design and concept | 3 to 8 weeks |
| Approvals (CDC) | Around 20 days |
| Approvals (DA) | A few months |
| Documentation and contract | 3 to 6 weeks |
| Construction | 3 to 6 months |
| Handover | 1 to 2 weeks |
Add it up and most extensions run somewhere between eight and twelve months from first conversation to moving in. The planning and approval stages are what make the difference between a smooth project and a stressful one.
Frequently Asked Questions
Do I need council approval for a home extension in NSW?
It depends on the work. Minor projects can fall under exempt development with no formal approval required. Many straightforward extensions qualify for a fast-tracked Complying Development Certificate issued in around 20 days. More complex sites, including those with heritage overlays, steep slopes, or flood risk, go through a full Development Application with your local council.
How long does a home extension take from start to finish?
For a typical NSW extension, plan for roughly eight to twelve months from first conversation to moving in. That covers brief and budget, design, approvals, documentation, a three to six month build, and handover. Projects that qualify for a CDC rather than a DA tend to move through the approval stage faster.
Is a written contract required for an extension?
Yes. In NSW, residential work over $20,000 requires a written contract and Home Building Compensation cover. You should not pay a deposit until you have seen the insurance certificate. A builder who takes you through every line of the contract before signing is demonstrating the same transparency you can expect throughout the build.
What is the difference between a CDC and a DA?
A Complying Development Certificate is a fast-tracked approval for extensions that meet the state’s standard codes. An accredited certifier can approve it in around 20 days without a full council assessment. A Development Application goes through your local council and takes longer, but it applies to sites with complications or designs that fall outside the standard codes. Your builder or certifier can tell you which pathway your project is likely to follow.
Planning an Extension in Newcastle or Lake Macquarie?
We are a family-owned builder based in Newcastle with over 30 years of experience in renovations, extensions, custom homes, and granny flats across the region. We handle the whole journey, from early concept and approvals through to handover, and we keep you informed at every stage.
Our renovations and extensions work spans a range of project types and budgets, and our project gallery shows completed extensions and renovations across Newcastle and Lake Macquarie.
If you are thinking about an extension and want to talk through what is involved, get in touch. Paul is happy to have an honest conversation about your project, the likely timeline, and whether we are the right fit, with no obligation.