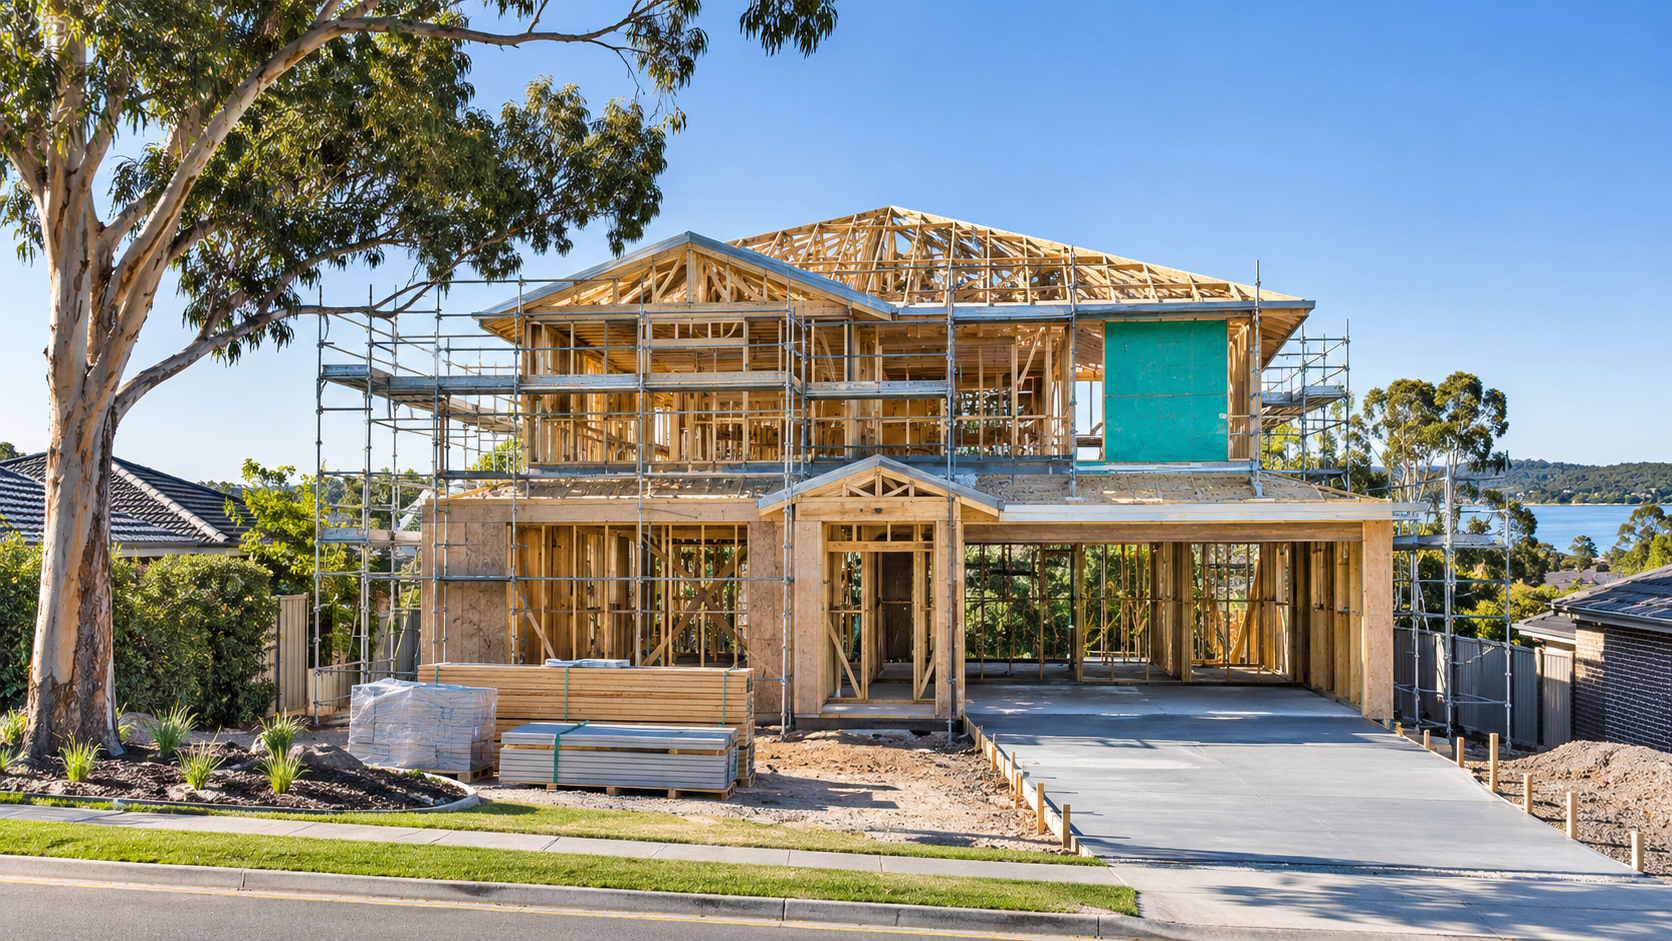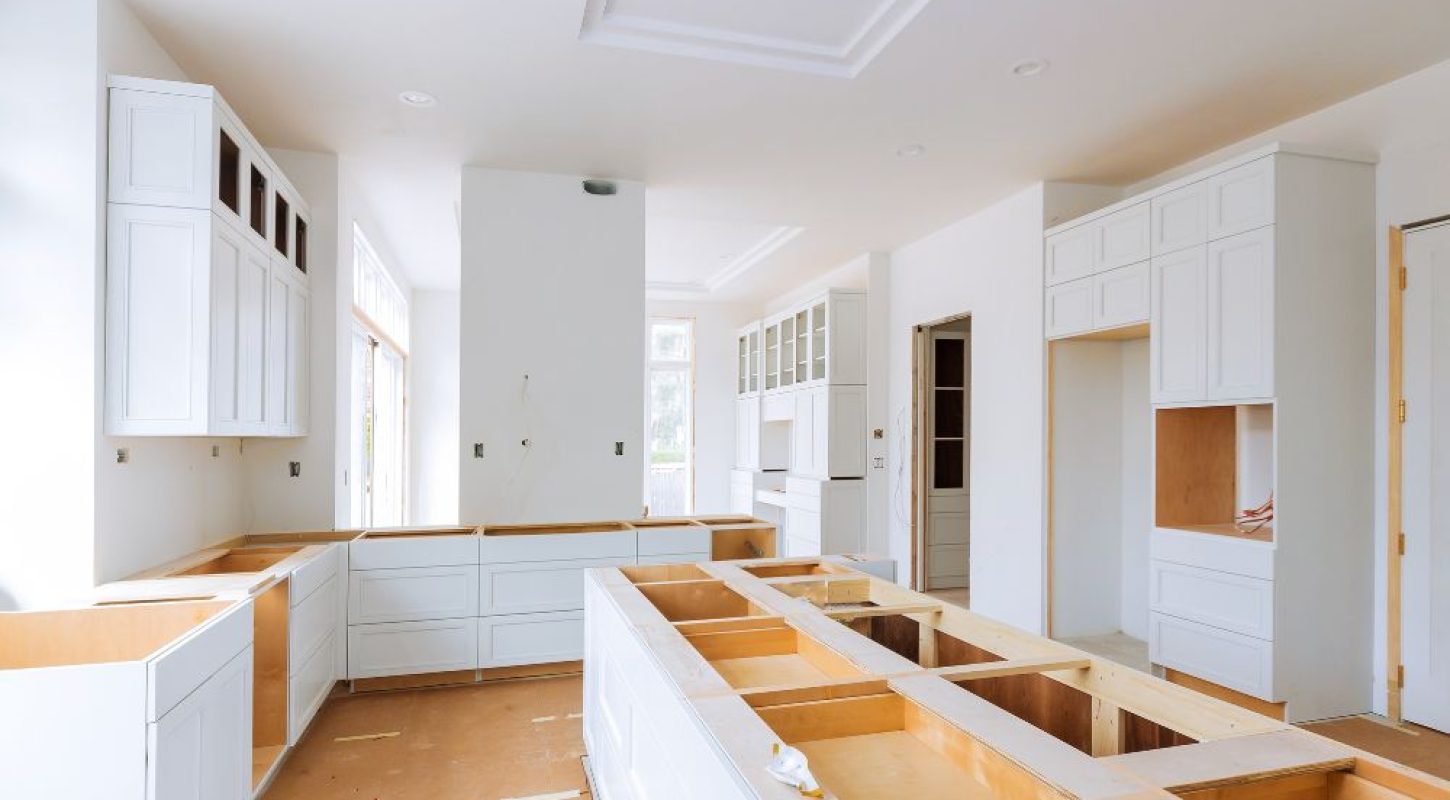
Most people building a new home are thinking about how it looks and how it will feel on the day they move in. That’s natural. But the homes that work best over decades are the ones where someone also asked: what does this house need to be in ten, twenty, or thirty years?
Families grow and then they don’t. Parents age. Working from home becomes the norm and then it doesn’t. A child’s bedroom becomes a study, then an ageing parent’s room, then a rental. The houses that handle these changes without a renovation every five years are designed with flexibility built into the structure from the beginning, not retrofitted as an afterthought.
When planning custom homes, these are the conversations worth having with your builder before the plans are locked in.
Flexible room layouts that can change use over time
The most future-proof rooms are the ones that aren’t locked into a single function by their dimensions, their location, or their servicing.
A bedroom that’s 3.2 metres wide can only ever be a bedroom. A room that’s 3.9 metres wide with a second door off the hallway can be a bedroom today, a study tomorrow, and a self-contained space for a family member with separate access when that’s what’s needed. The difference in build cost is modest. The difference in usefulness over twenty years is substantial.
The same logic applies to living areas. Open-plan spaces read well in photos and feel generous when a family is young and active. But they can feel relentless as children grow and people need quiet corners. Designing in the option to zone or partially enclose part of an open living area, whether through a sliding partition wall or simply a layout that allows a bookcase or joinery piece to divide the space, gives the home a longer useful life without locking you into a plan that only works for one life stage.
Ground-floor rooms deserve particular attention. A ground-floor study or guest room that’s also set up with plumbing access nearby and enough door width to accommodate a wheelchair is a practical investment that most people don’t think about until they need it.
Here’s the key point: flexible rooms are sized and positioned to change function, not just decor. A few hundred millimetres in width or an extra door rough-in at build time can double a room’s usefulness over a lifetime.
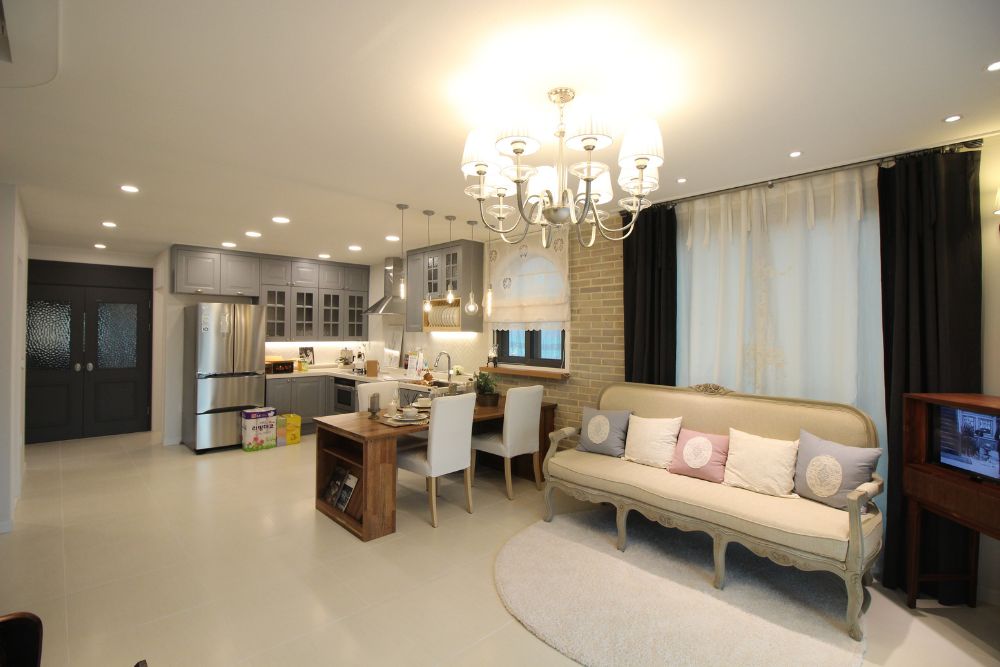
Access and mobility from the ground up
Building for accessibility isn’t about designing a clinical-looking home. It’s about making decisions at the structural stage that would be extremely expensive to change later.
Step-free entry is the most important. A level threshold from the garage or front entrance into the main living areas costs nothing extra if it’s designed in from the start. Retrofitting it into an existing home involves raising a slab, changing drainage, or rebuilding steps, which is a significant expense. The same goes for wider doorways, particularly to bathrooms and bedrooms. A standard 820mm door is the minimum. Designing to 920mm throughout costs very little more and makes the home dramatically easier to navigate with a pram, furniture, or mobility aids.
Bathroom placement matters too. A home where the only full bathroom is upstairs works fine until someone in the household can’t manage stairs regularly. A ground-floor bathroom that’s large enough to be converted to an accessible bathroom later, with blocking installed in the walls during construction to support future grab rails, is a straightforward design decision that future-proofs the home without changing how it looks or functions today.
Wide corridors (at least 1,000mm), level transitions between indoor and outdoor spaces, and a garage with enough internal height to accommodate a vehicle with roof equipment are all in the same category: cheap at build time, very expensive afterwards.
Here’s the key point: accessibility features are almost free when they’re designed in. They’re expensive when they’re added later. Think about step-free entry, door widths, and ground-floor bathroom sizing before the slab is poured.
Energy efficiency that pays for itself
A well-oriented, well-insulated home in Newcastle’s climate is comfortable without running heating or cooling for much of the year. That’s not a solar panel conversation. It’s a conversation about window placement, eave depth, wall construction, and roof insulation that happens at design stage.
North-facing living areas with appropriately sized eaves are the foundation. In Newcastle’s climate, a correctly sized eave (typically 600 to 900mm on a north-facing wall) will shade windows in summer when the sun is high and allow winter sun to penetrate when the sun is lower. That simple geometry reduces heating and cooling loads more than most mechanical systems can compensate for.
Wall and ceiling insulation to a minimum R-value of R2.7 in walls and R5.0 or above in ceilings is a standard worth specifying, not leaving to minimum compliance. The marginal cost of higher-rated insulation at build time is small. The running cost difference over thirty years is not.
Hot water and heating account for the majority of household energy use. Designing in the roof space and electrical capacity to add solar hot water or a heat pump system, even if you don’t install one on day one, means the option is available later without structural changes.
Double-glazed windows are worth discussing on south-facing and west-facing elevations, where solar gain is less useful and heat loss or gain through glass is a year-round issue.
Here’s the key point: orientation, eaves, and insulation are fixed at construction. Getting them right costs nothing extra. Getting them wrong means running air conditioning and heating to compensate for the rest of the home’s life.
Storage: less is almost never the right answer
People consistently underestimate how much storage a family needs, and the storage that gets left out at build time almost always ends up as clutter on benches, in hallways, or in rooms that were meant for something else.
Entry storage. A dedicated space near the front or garage entry for shoes, bags, and coats keeps clutter from spreading into the rest of the house. A bench with drawers and hooks above it, or a dedicated mudroom zone, is one of the most-used features in a well-designed family home.
Pantry depth. A pantry that’s only 300mm deep holds packets. A pantry that’s 450 to 600mm deep stores bulk items, appliances, and the everyday clutter that otherwise lives on the kitchen bench. In a custom home, there’s no reason to accept a shallow pantry.
Linen and cleaning storage on each level. If the main linen cupboard is downstairs and the bedrooms are upstairs, someone is always carrying things up or down. A linen cupboard on each floor, even a modest one, changes the daily experience of the home.
Roof and under-stair storage. Both are valuable and both are often left unfinished or unconsidered in the design. A floored roof space with a proper access hatch, or an under-stair cupboard with shelving, adds meaningful storage at minimal cost.
Here’s the key point: storage decisions are easiest and cheapest at design stage. A 600mm wall cavity becomes a linen cupboard for almost nothing during construction. Adding it later requires a renovation.
Future-proofing the infrastructure
The physical structure of a home gets most of the attention, but the services running through it, power, data, and plumbing, are worth thinking through at the same time.
Conduit for data cabling to every room costs almost nothing to run during construction and means you’re never relying solely on wireless for rooms where a wired connection matters. A home office, a media room, or a teenager’s bedroom with a wired connection is noticeably better than one running on Wi-Fi through two walls.
A dedicated circuit and appropriate switchboard capacity for a future electric vehicle charger in the garage is a one-hour job at build time. The alternative, adding a new circuit later, involves cutting into walls, upgrading the switchboard, and a few thousand dollars that could have been avoided.
Pre-plumbing a future outdoor kitchen or a second bathroom, even if you don’t install the fixtures on day one, locks in the positions at foundation stage. Moving plumbing after a slab is poured is expensive and disruptive.
Battery storage for solar systems requires space, weight-bearing capacity in a wall or floor area, and electrical connections. If there’s any chance of adding a battery system in the next ten years, designing in the space and conduit at build time keeps the option open.
Here’s the key point: conduit, circuits, and plumbing rough ins cost very little during construction. Each of them can cost thousands to add later. A half-day conversation about future infrastructure at design stage is one of the most valuable things you can do.
Frequently asked questions
How much does it cost to add these features to a custom home?
Most of these decisions, wider doorways, extra conduit, better insulation, flexible room sizing, add little or nothing to the construction cost because they’re made at the design stage rather than as additions. The ones that do add cost (double glazing, higher-spec insulation, pre-plumbing for future rooms) typically pay back in running costs or avoided renovation expenses within a few years.
Can these features be incorporated into an existing design I have?
Usually yes. Most of these considerations are about dimensions, positioning, and infrastructure rather than architectural style. If you already have a set of plans, it’s worth reviewing them specifically against these criteria before they go to council. Changes at that stage are straightforward. Changes after a slab is poured are not.
Does a more liveable design mean a less attractive one?
No. Wider doorways, good storage, sensible orientation, and flexible room sizes are invisible in the finished home. They don’t affect the architectural style or the aesthetic you’re after. What they do affect is how the home works every day for the next thirty years.
At what stage should we be thinking about this?
As early as possible. These are design-stage decisions, not construction-stage ones. Once the plans are drawn and submitted, some things can still be changed, but others, orientation, floor levels, slab plumbing, structural wall positions, are locked in. The best time to have this conversation is before the design is finalised.
How do I know if my builder is thinking about these things?
Ask them. A builder who has thought about long-term liveability will have clear answers about insulation ratings, door widths, infrastructure rough-ins, and room flexibility. If those questions get vague answers, it’s worth pushing further before plans are locked in.
Planning a home that works for the long haul?
These decisions are easy to get right and difficult to fix later. If you’re at the early stages of planning a new home in Newcastle or Lake Macquarie and want to make sure the design accounts for how life actually changes over time, give Paul a call.
Call Paul on 0407 100 424 or send an enquiry online.