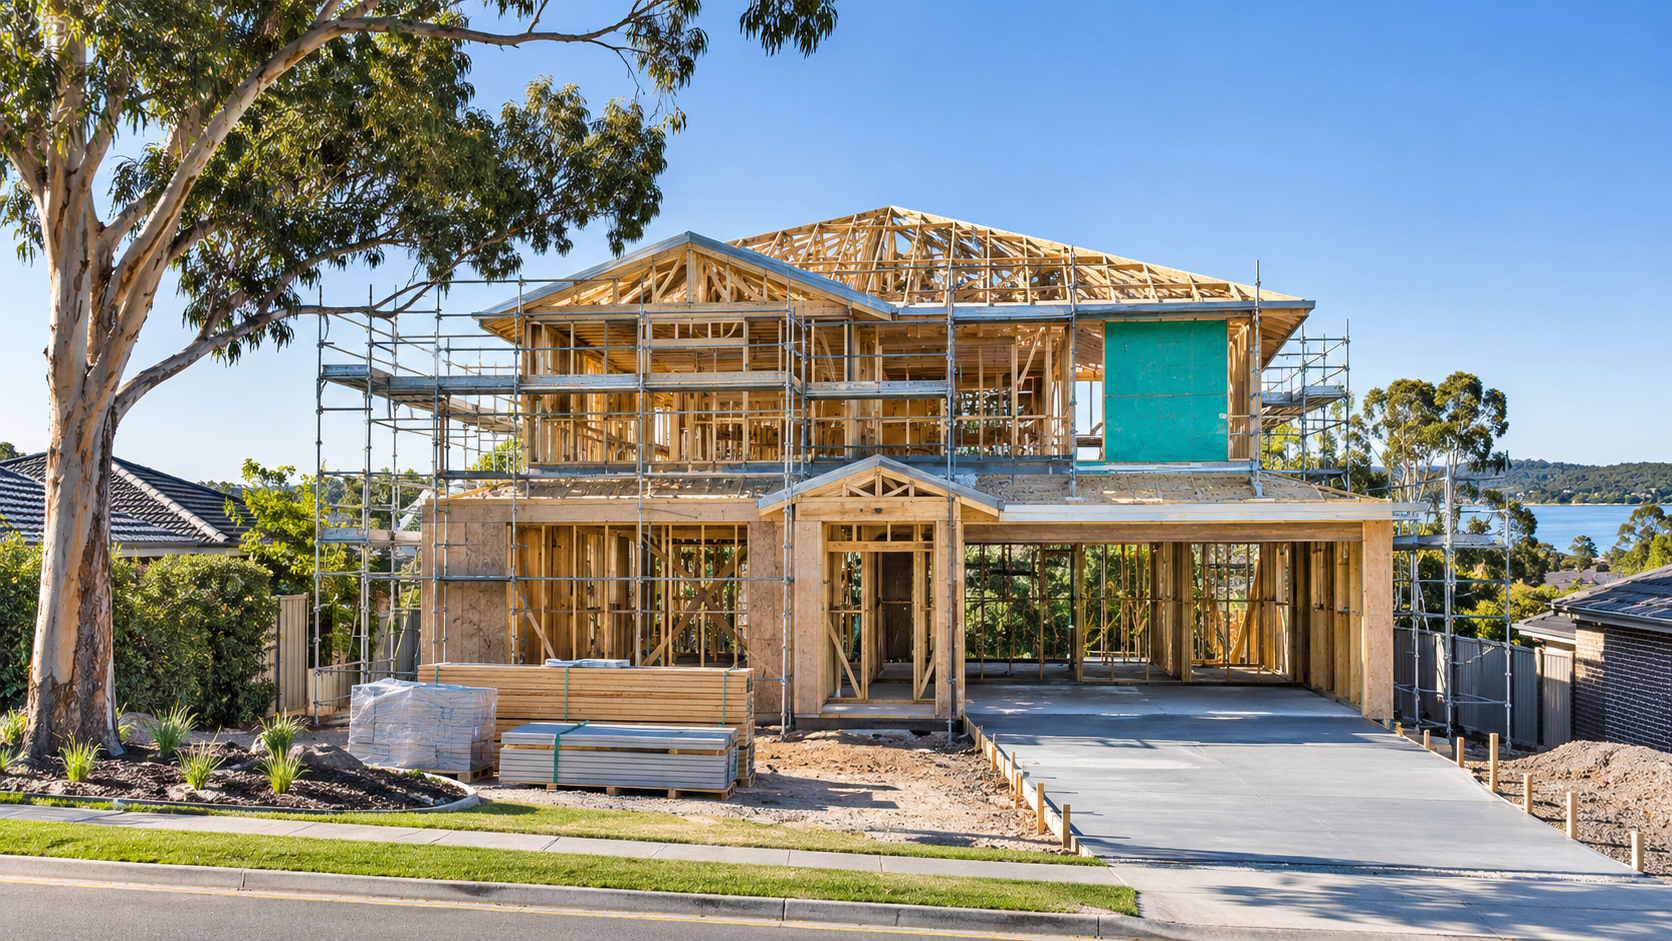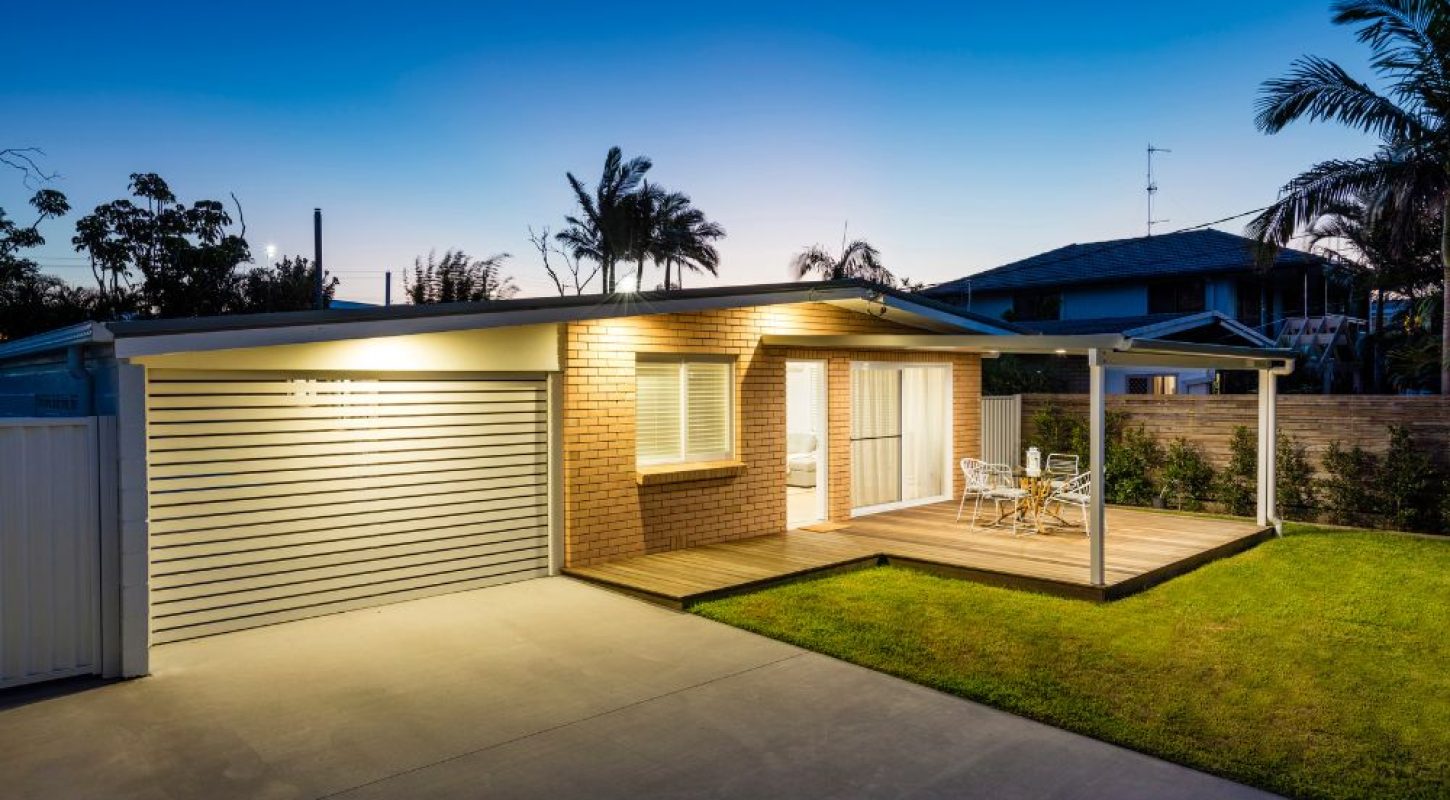
One of the most common concerns we hear from homeowners is: “I don’t want it to look stuck on.” It’s a fair worry. A poorly planned extension can look like an afterthought, a box bolted to the back of an otherwise well-considered home.
The good news? With a bit of planning upfront, it doesn’t have to be that way.
Here’s what we look at when helping Newcastle and Lake Macquarie homeowners design extensions that belong.
Start by Understanding What Your Home Already Is
Before you think about what to add, spend some time looking at what you’ve got. Walk around the outside and ask yourself a few questions:
- What era is it from? Post-war weatherboard, 70s brick veneer, and 90s project homes all have different features worth respecting (or at least acknowledging).
- What’s the roofline doing? Hip, gable, skillion, these matter more than most people realise.
- What materials are dominant? Brick, weatherboard, render, fibre cement?
- What’s the window style? Timber frames, aluminium, double-hung, casement?
You don’t have to match everything perfectly. But knowing what you’re working with helps you make better decisions and avoid the ones that clash.
Matching vs. Complementing: Know the Difference
There’s a difference between matching your existing home and complementing it. Both can work well. Both can also go wrong.
Matching means replicating the original materials and style as closely as possible. This works well for heritage homes or period houses where you want the extension to feel invisible. It’s harder than it sounds. Matching bricks from a 1950s home, for example, can be tricky because the original materials are no longer made. Worth the effort when done right.
Complementing means using the existing home as the starting point, then working with a contrasting but intentional addition. Think of a modern skillion-roofed addition on the back of a traditional brick cottage. Done well, this approach is honest about what’s new and what’s old, and it can look fantastic. Done badly, it just looks like two different houses.
Neither approach is automatically better. It depends on your home, your block, your budget, and what you’re trying to achieve.
The Details That Make or Break It
Most extensions that look out of place get tripped up by details, not the big stuff. A few things worth thinking about:
Roofline
This is probably the single biggest factor. An extension that continues the same roof pitch and style as the existing home reads as intentional. One that doesn’t can look awkward from the street. Sometimes a different roofline is the right call, but it needs to be a decision, not an accident.
Eave depth
Older homes in our area often have deep eaves. A new addition with flat or shallow eaves next to them looks mismatched. It’s worth paying attention to.
Window proportions
New double-glazed windows often come in different proportions to older timber frames. You don’t have to match exactly, but keeping similar height-to-width ratios helps the whole house read consistently.
Materials and colour
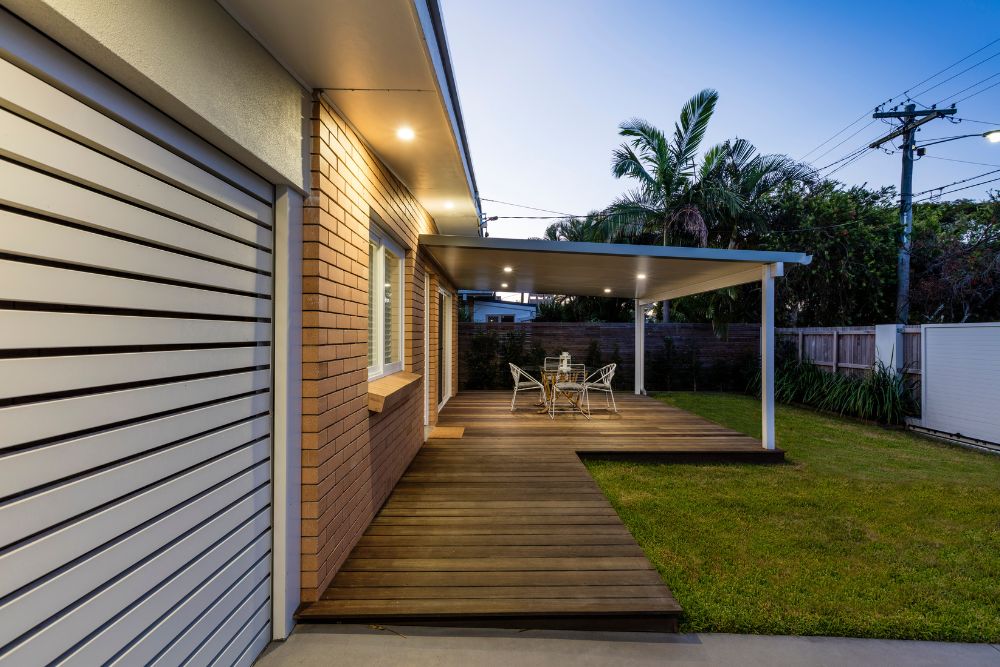
If you’re extending a painted weatherboard home, a raw timber or rendered extension will stand out. That might be the intention, but think it through. If you’re matching brick, take a sample to the supplier. Brick colours vary enormously and what looks similar in a photo can look very different side by side.
Internal flow
An extension that looks right from outside but creates an awkward internal layout isn’t really working. The connection between old and new, the threshold, the ceiling height change, how light moves through, matters as much as the exterior.
What to Do on Older or Heritage Homes
Newcastle and Lake Macquarie have a lot of homes from the 1920s through to the 1960s, Federation cottages, interwar bungalows, fibro post-war homes. These need a bit more care.
If your home has original features, decorative veranda posts, return verandas, timber fretwork, leadlight windows, an extension that ignores all of that will always look off. You don’t have to reproduce every detail, but acknowledging the character of the original home in the design goes a long way.
Also worth knowing: some older homes in the area fall under heritage controls or sit within heritage conservation areas. This affects what you can do and what approvals you’ll need. Worth checking with council early, before you get too far into design.
What It Looks Like in Practice
On a recent renovation in the area, the homeowners had a very old home with detailed feature architraves and cornices throughout. The goal was a large extension that didn’t look like it had been glued on. We spent time sourcing materials that matched the original profile, and where exact matches weren’t available, we found options that complemented them rather than clashing. The owners were particular about it, and rightly so. Getting those details right is what makes the whole thing read as one house instead of two.
That kind of work takes more time upfront, but it’s the difference between an extension you’re proud of and one you stop noticing after a while.
Talk to Your Builder Before You Talk to a Designer
Most people go to a designer or draftsperson first. Nothing wrong with that. But having a conversation with your builder early, before design is locked in, can save a lot of back-and-forth.
Builders see what works and what doesn’t every day. We know which design decisions add cost without adding value, which material choices cause problems down the track, and what council typically looks for in this area.
An extension that looks great on paper but is awkward to build, or creates drainage headaches, or doesn’t account for how the existing structure sits, these are things a builder picks up quickly.
At Extrabuild, we’re happy to have that conversation before anything is drawn up. It usually makes the whole process smoother.
A Few Questions Worth Asking Early
- Do you want the extension to blend in or stand out? Both are valid, just make it a deliberate choice.
- Are there any heritage controls on your property?
- How does the extension connect to the outside? Does it open to a garden, deck, or courtyard?
- What’s happening to the roofline, and will it affect natural light in the existing rooms?
- What materials match (or intentionally contrast) what you’ve already got?
Getting clear on these early means your designer, draftsperson, and builder are all working from the same page, and you’re less likely to end up with something that looks bolted on.
If you’re thinking about extending in Newcastle or Lake Macquarie and want to talk through your options, give Paul a call on 0407 100 424. No pressure, just a good conversation about what’s possible.